February 14, 2026
Tub to Walk-In Shower Conversion: A Practical Guide
By Coastal Concepts Construction · 3 min read
What a tub-to-shower conversion involves, when it makes sense, prefab versus tile decisions, and how the numbers work in Wilmington-area homes.
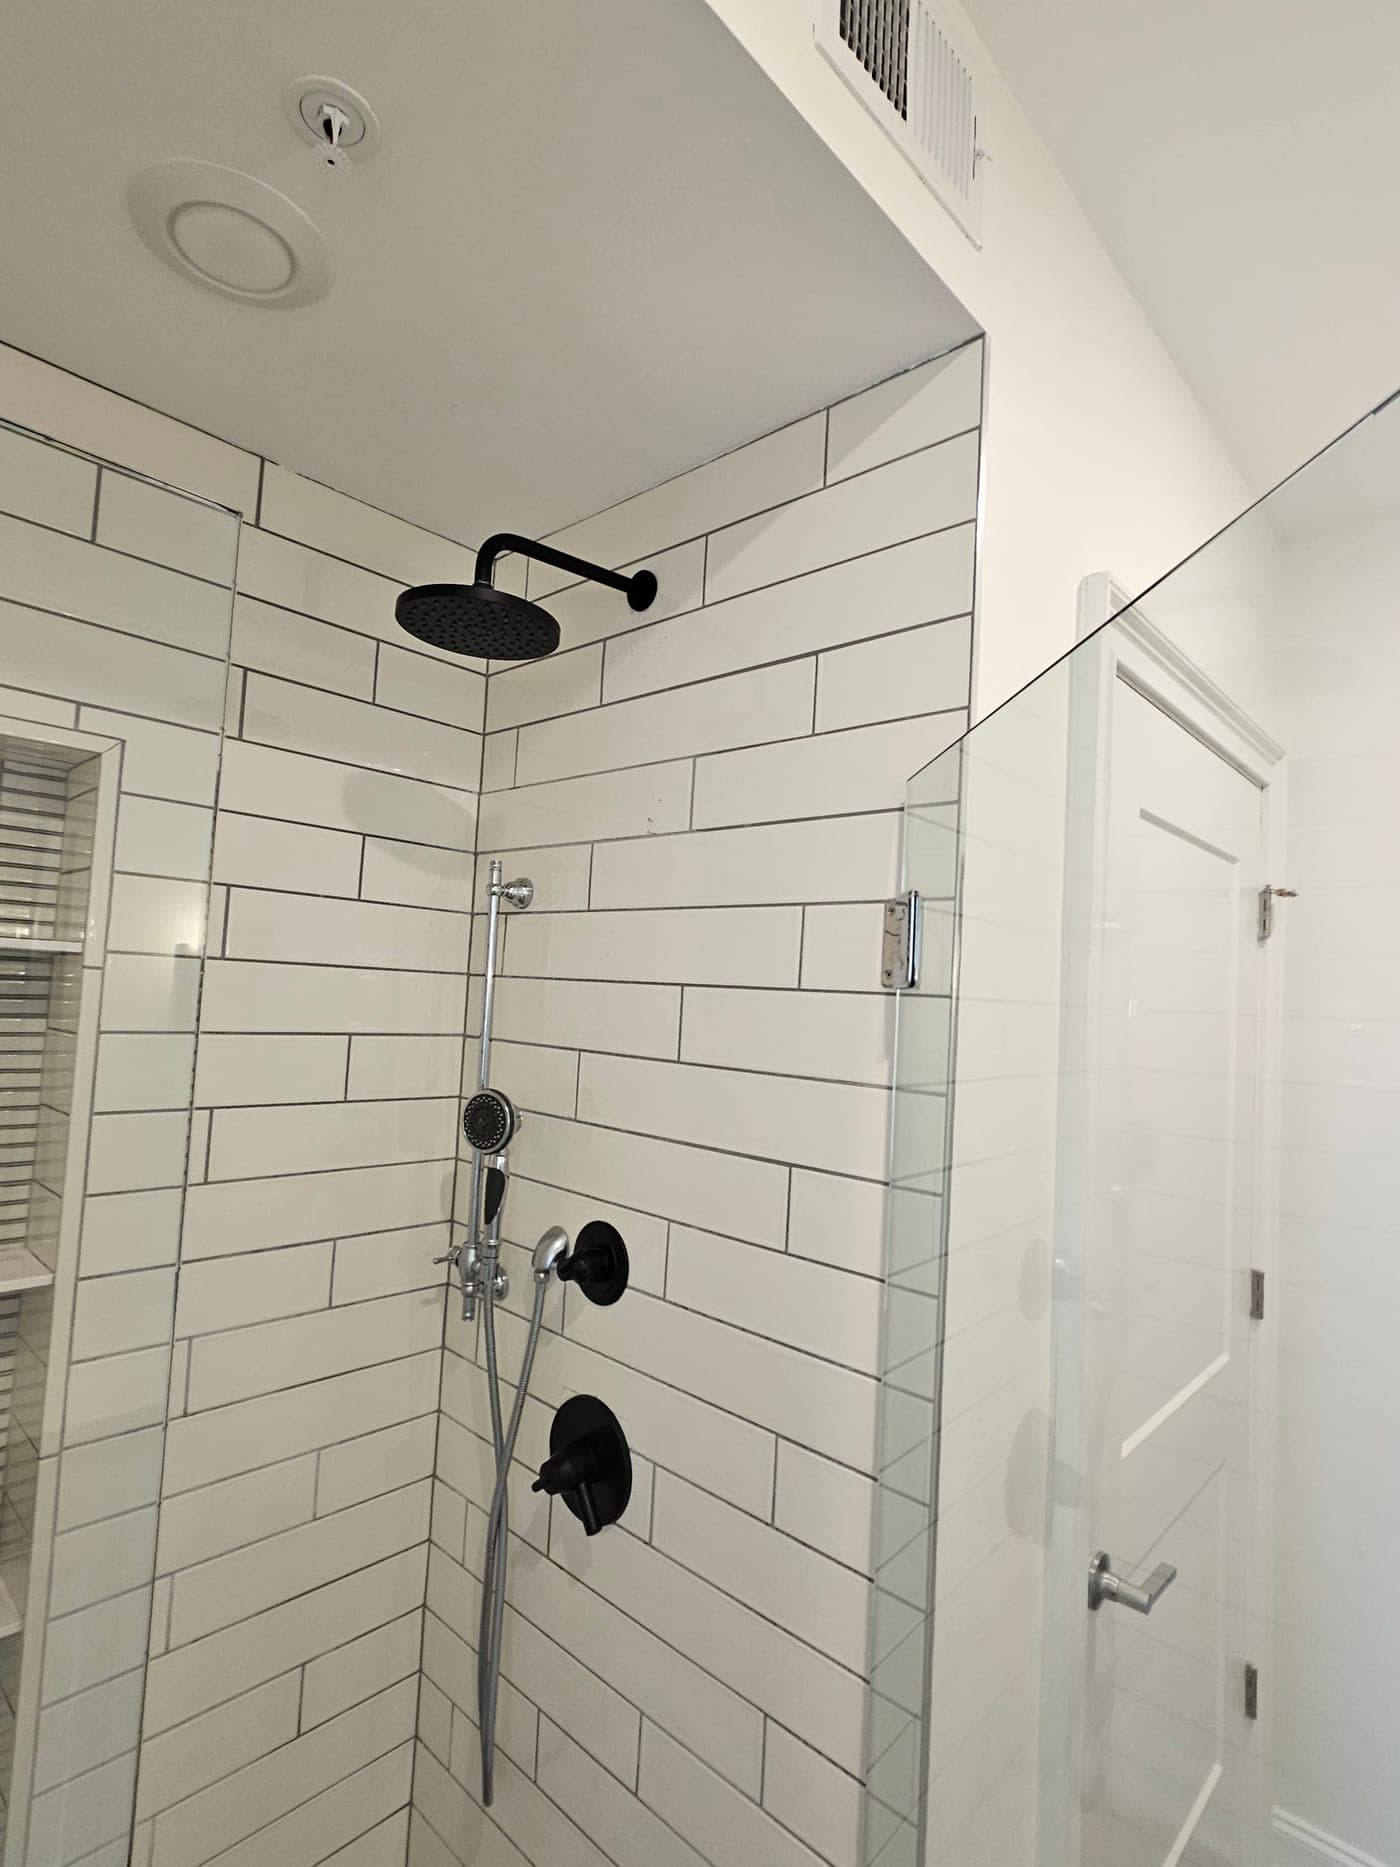
The single most requested bathroom change we get is pulling out a tub and building a walk-in shower. It makes sense: most adults shower, tubs are hard to step over as knees age, and a glass-and-tile shower simply looks better than a forty-year-old tub with a curtain. Here is what the project really involves, and the decisions that shape it.
Should you convert at all?
One consideration before demolition: if the tub you are removing is the only tub in the house, think about resale. Families with young children often want at least one tub, and some buyers screen for it. In a two-bath home, converting one bath and keeping a tub in the other is the safe pattern. In a one-bath home, it is a judgment call between how you live now and who buys later. We will give you our honest read either way.
What the project involves
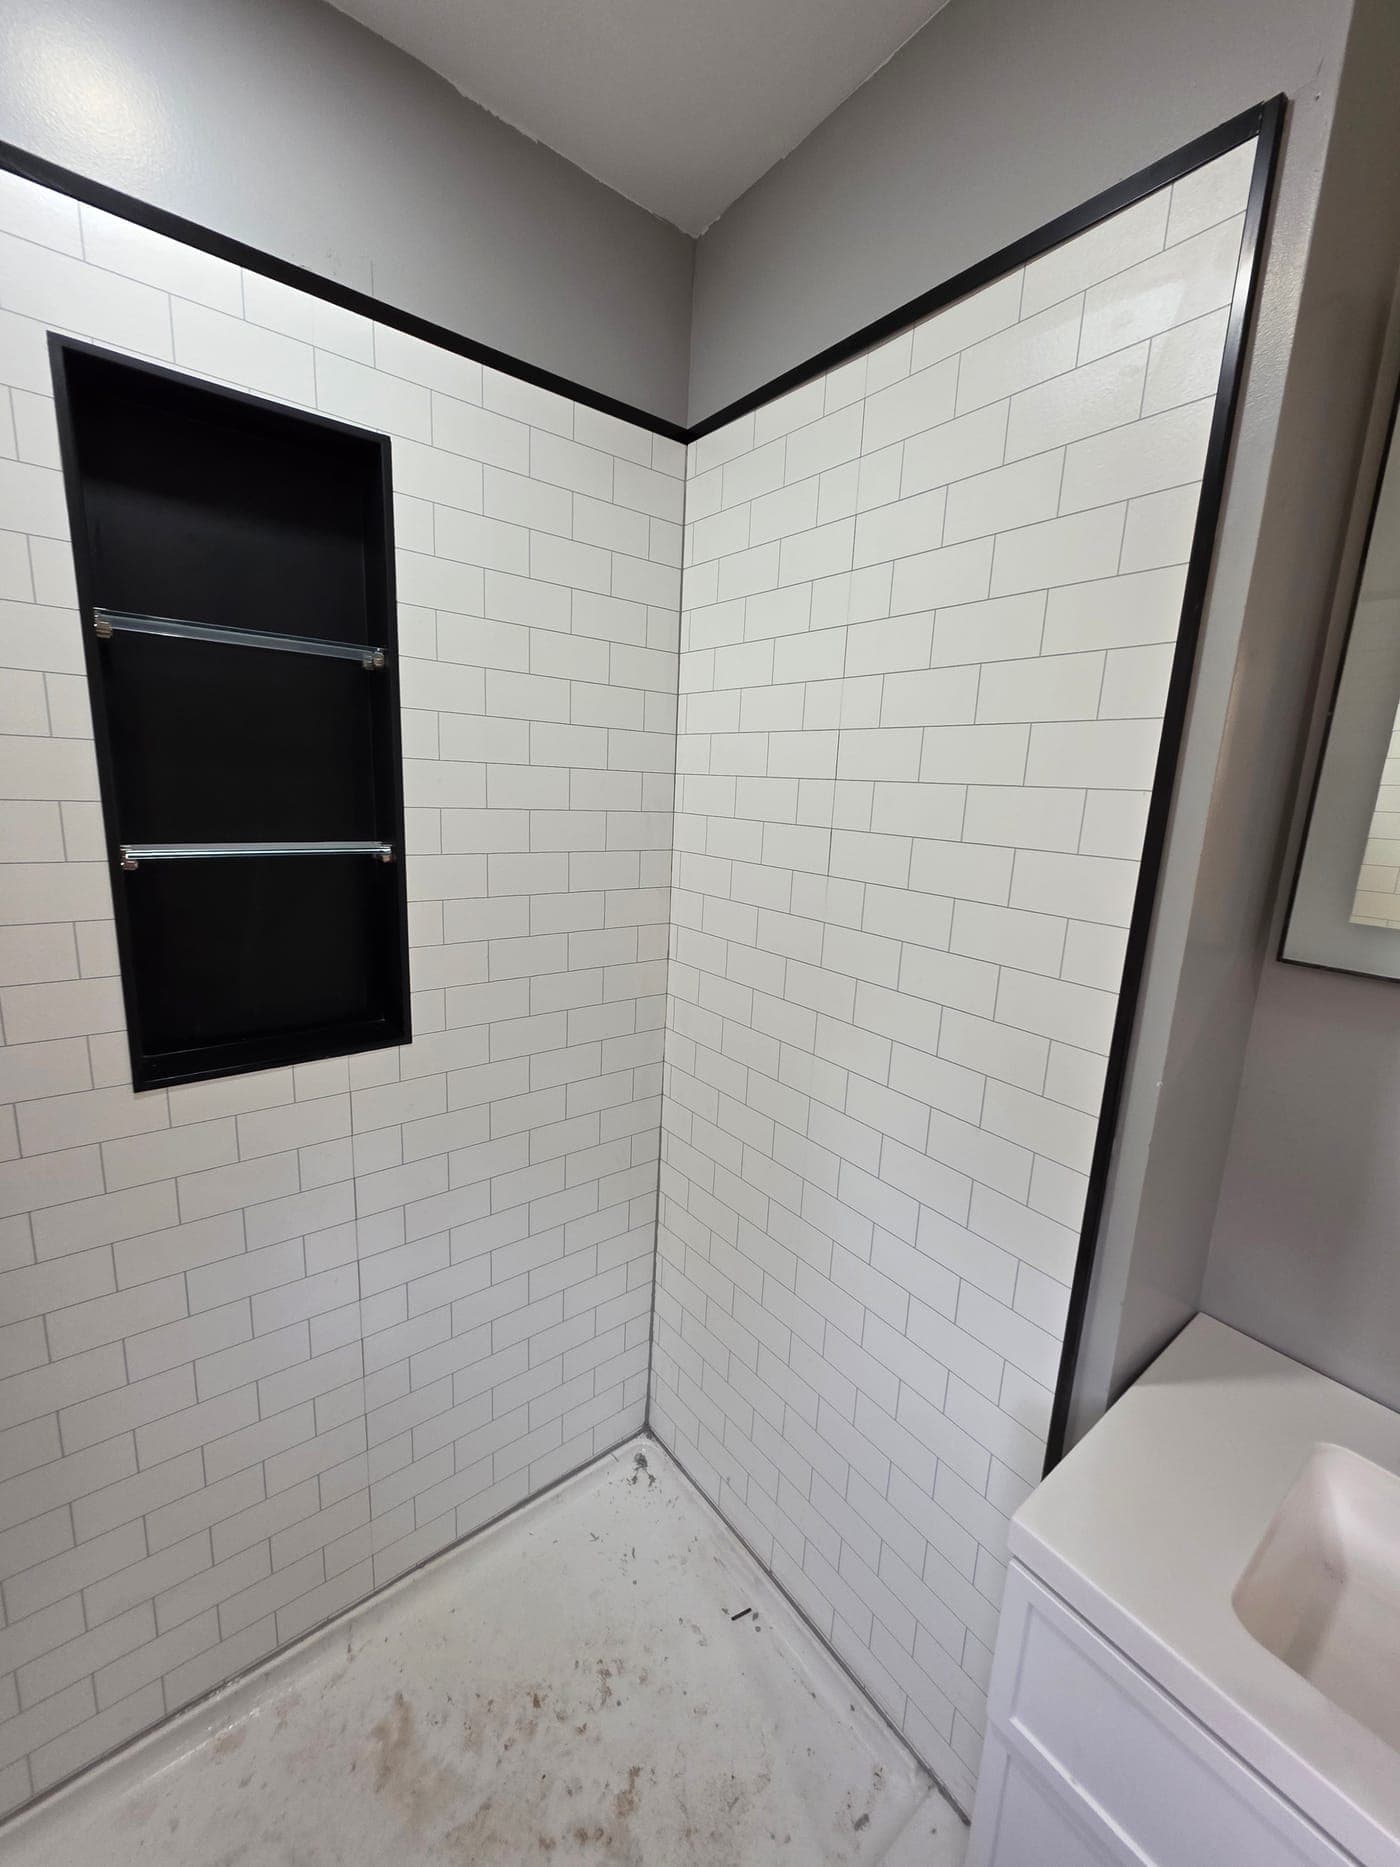
A conversion is more than swapping fixtures. The typical sequence: remove the tub and surround, inspect and usually replace the wet-wall plumbing and shower valve, repair the subfloor (we find soft spots around old tubs more often than not in coastal homes), build the shower pan, waterproof, then install the wall system, drain, glass, and trim.
Two invisible steps carry the whole project: the pan and the waterproofing. A shower that leaks into the floor system does damage for years before anyone notices. This is exactly the kind of work where the cheapest bid is the most expensive one.
Prefab versus tile
Prefab or composite shower systems install fast, are inherently waterproof as a unit, and keep the budget down. Modern ones look far better than the fiberglass surrounds of the past. Best when speed and budget lead.
Tiled showers cost more because tile is labor, but they fit any space exactly, allow curbless entries, benches, and niches, and set the tone for the whole bathroom. Best when this is your long-term home and the bathroom matters to you daily.
Either path done properly beats the other done poorly. The waterproofing behind the finish, not the finish itself, decides how the shower ages.
Options worth considering while walls are open
- Curbless or low-curb entry, which is both a design choice and an aging-in-place decision
- A bench and grab-bar blocking inside the walls, even if bars go in years later
- A handheld shower head on a slide bar, useful for everyone
- A niche instead of hanging caddies
- Better ventilation, because a bigger shower puts more moisture into coastal air that is already damp
Blocking and rough-ins cost almost nothing during construction and a lot after. One more practical note: if your water heater is older or on the small side, mention it during the scope visit. A larger shower head or multiple sprays can outrun a small tank, and it is far easier to plan around that now than to discover it on the first cold morning.
What it costs and how long it takes
Most conversions fall within the typical bathroom remodel range of $4,500 to $15,000. Prefab systems with modest tile and glass land in the lower half; fully tiled showers with frameless glass and floor work reach the upper half. Timeline runs one to three weeks depending on tile scope and glass lead time, since shower glass is measured after tile and fabricated to fit.
Every conversion we do starts with a written custom scope, covering demolition, plumbing, pan and waterproofing method, wall system, glass, and ventilation, before we give a firm quote. You will know exactly what you are comparing.
If stepping over the tub is getting old, or the bathroom just is, request a free written estimate at /estimate and we will lay out both the prefab and tile paths for your space.
Pricing a project?
Get an instant range
Pick your project type and see a real price range in seconds — based on jobs we’ve actually completed around Wilmington.
Common questions
How long does a tub-to-shower conversion take?
A prefab conversion typically takes about a week. A fully tiled shower usually runs two to three weeks, including waterproofing cure times and the wait for custom glass, which is measured after tile is complete.
Does removing a tub hurt resale value?
Only if it is the last tub in the house. Homes with at least one remaining tub see no penalty, and a modern walk-in shower is often a selling point. In one-bath homes, weigh how long you plan to stay against buyer expectations.
Can any tub space become a curbless shower?
Many can, but it depends on floor framing, drain location, and how much height the pan system needs. Slab-on-grade floors and accessible framing make it easier. It is a structural question we answer during the scope visit, before quoting.