March 4, 2026
Small Bathroom Layout Ideas That Actually Work
By Coastal Concepts Construction · 3 min read
Layout moves that make a 5x8 or smaller bathroom live bigger, which space-saving fixtures earn their keep, and what to skip, from a Wilmington remodeling contractor.
Plenty of the homes we remodel around Wilmington, from mid-century ranches to beach cottages, come with bathrooms in the five-by-eight-foot range or smaller. Owners often assume a small bathroom needs an addition to get better. It almost never does. It needs a smarter layout and honest choices about what earns its floor space. Here is what works, from projects we have actually built.
Respect the layout you have before changing it
The classic three-in-a-row layout, with the door at one end and tub, toilet, and vanity along one wall, survives because it puts all the plumbing in one wet wall. Keeping fixtures on that wall keeps your budget in fixtures and finishes instead of pipe relocation. Before sketching dramatic changes, ask whether the problem is the layout or the fixtures. A bulky vanity and a curtained tub can make a workable layout feel hopeless.
When the layout truly fails, the fix is usually one move, not four: swinging the door the other way, swapping the tub for a shower, or trading a sprawling vanity for a compact one. One good move often unlocks the room.
The changes that buy real space
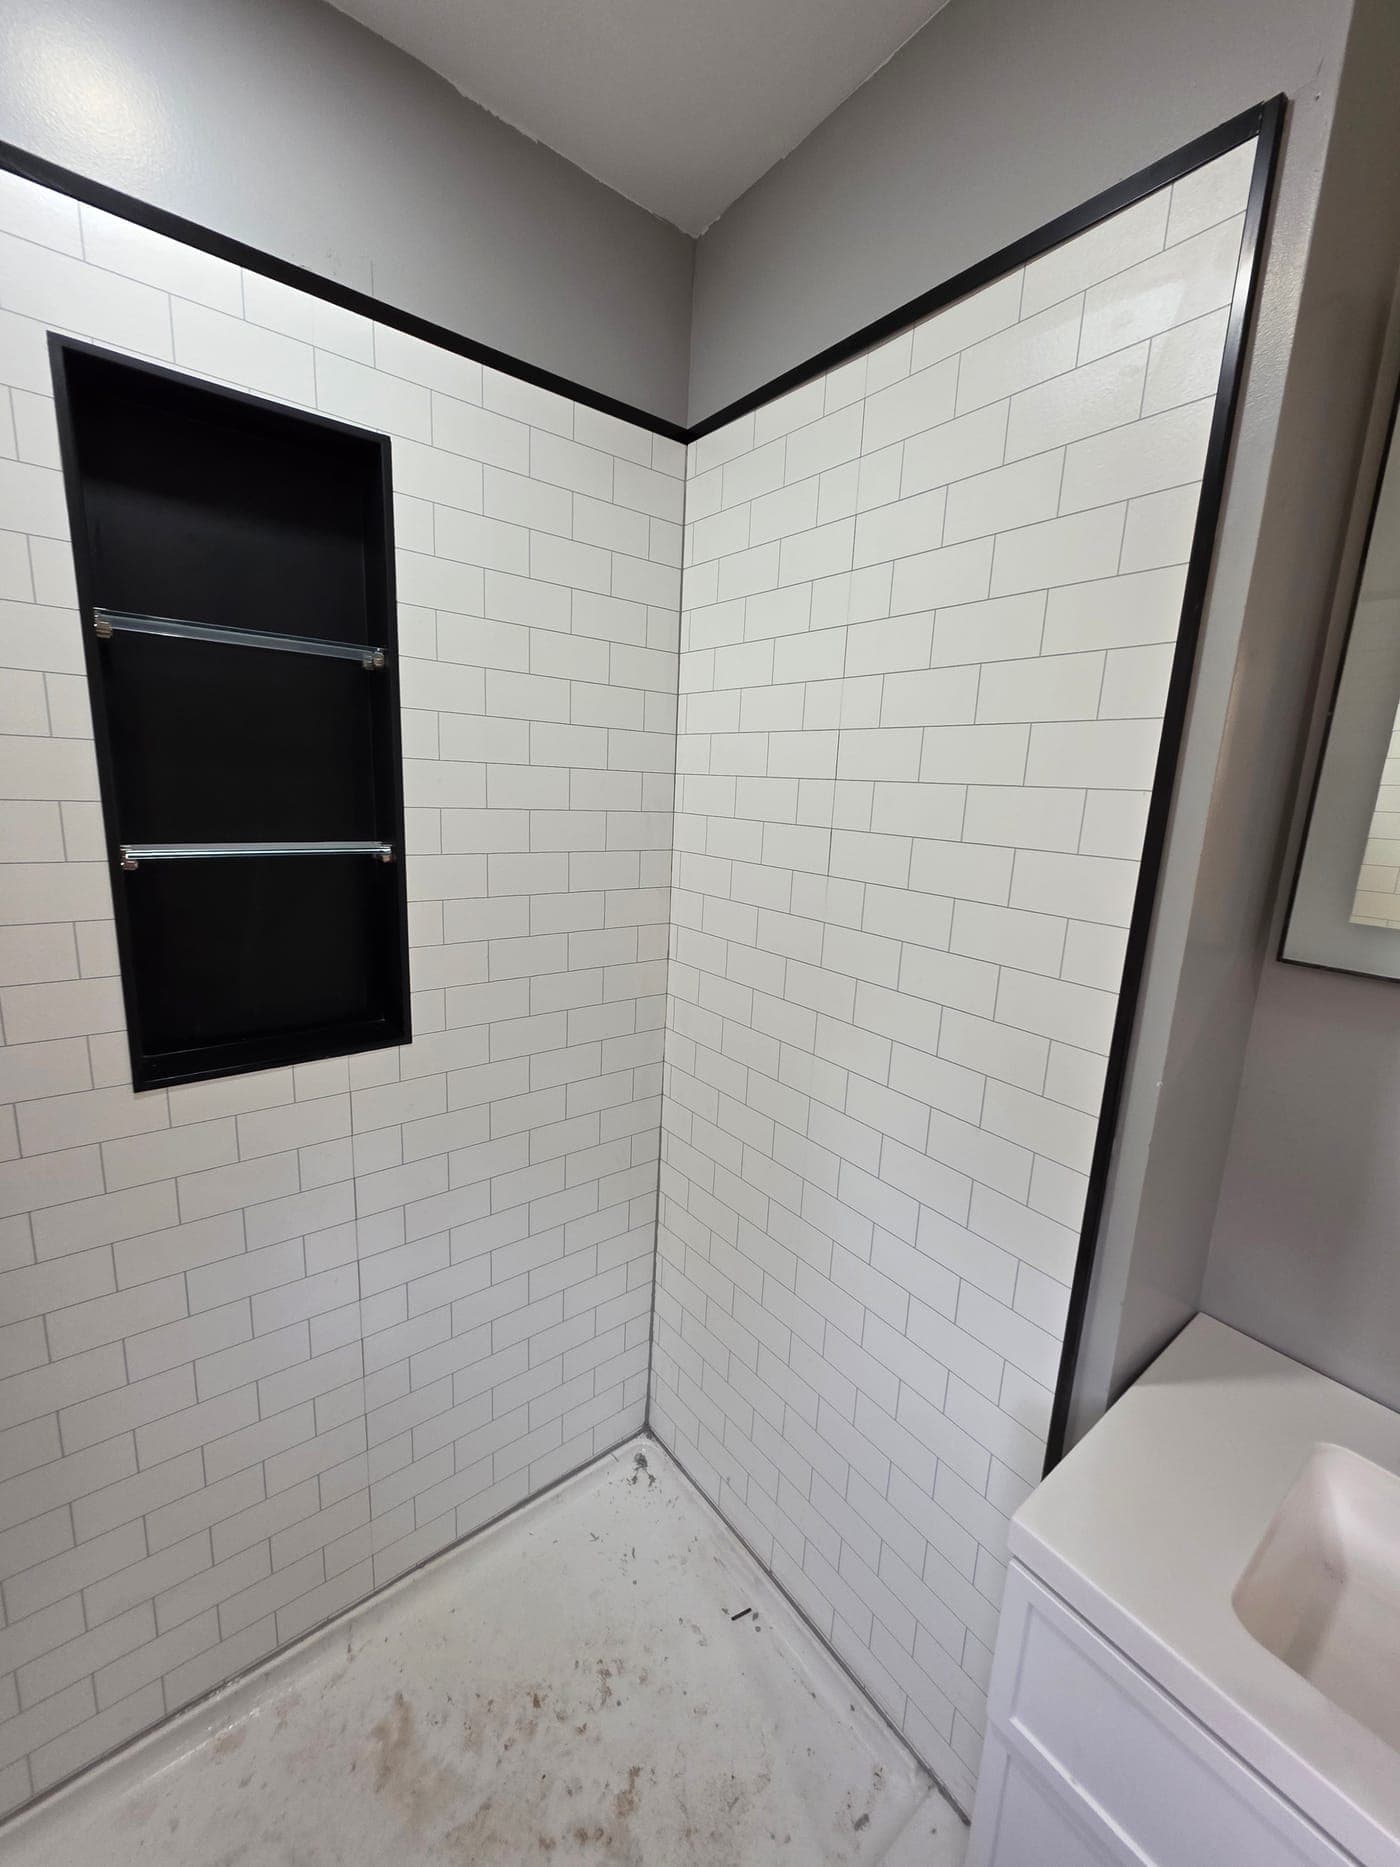
- Tub to walk-in shower. The single biggest space win. A shower with a glass panel instead of a curtain also lets the eye travel the full room, which reads as square footage.
- A pocket or barn-style door. An inward-swinging door can eat a third of a small bathroom's usable floor. If the framing allows a pocket door, it is one of our favorite small-bath upgrades.
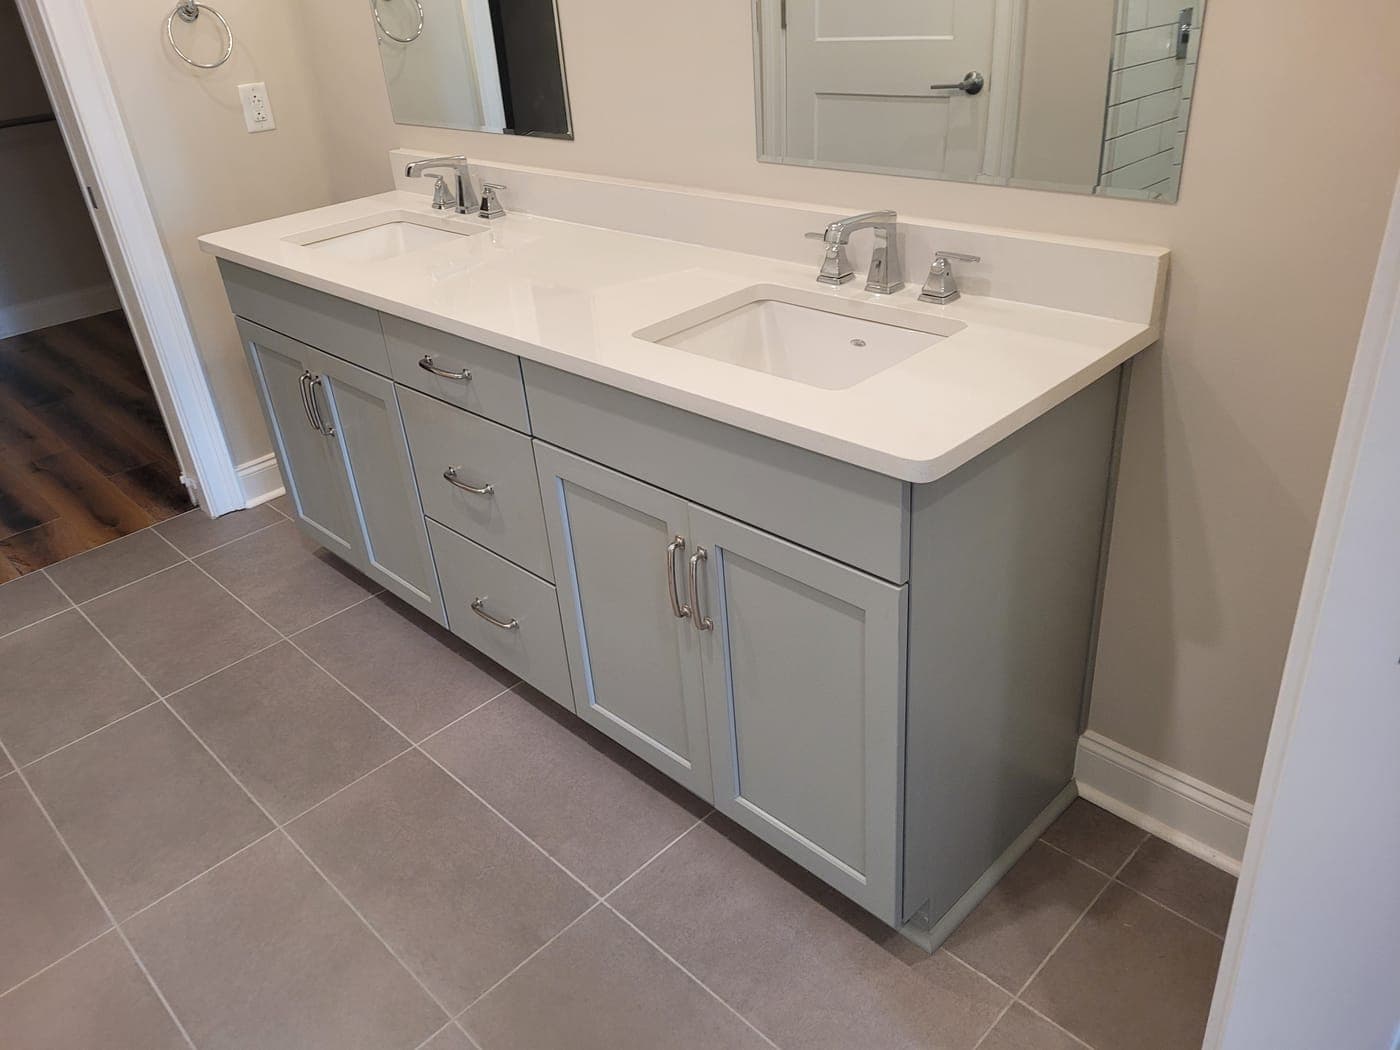
- Wall-hung or narrow-depth vanities. Standard vanities run about 21 inches deep; 15- to 18-inch-deep models exist for exactly these rooms, and a wall-hung unit shows floor beneath it, which visually enlarges the room.
- A shorter toilet footprint. Compact-depth toilets give back a couple of inches where clearance in front of the toilet is tight, and building code minimums make those inches matter.
Storage: go vertical, go recessed
Small bathrooms fail on storage before they fail on floor space. The wall cavity is free real estate: recessed medicine cabinets, a recessed niche in the shower, and shelving over the toilet all store daily items without stealing an inch of room. In coastal homes we like closed storage over open shelves; humidity and open stacks of linens are a bad pairing.
Finish choices that make small rooms feel bigger
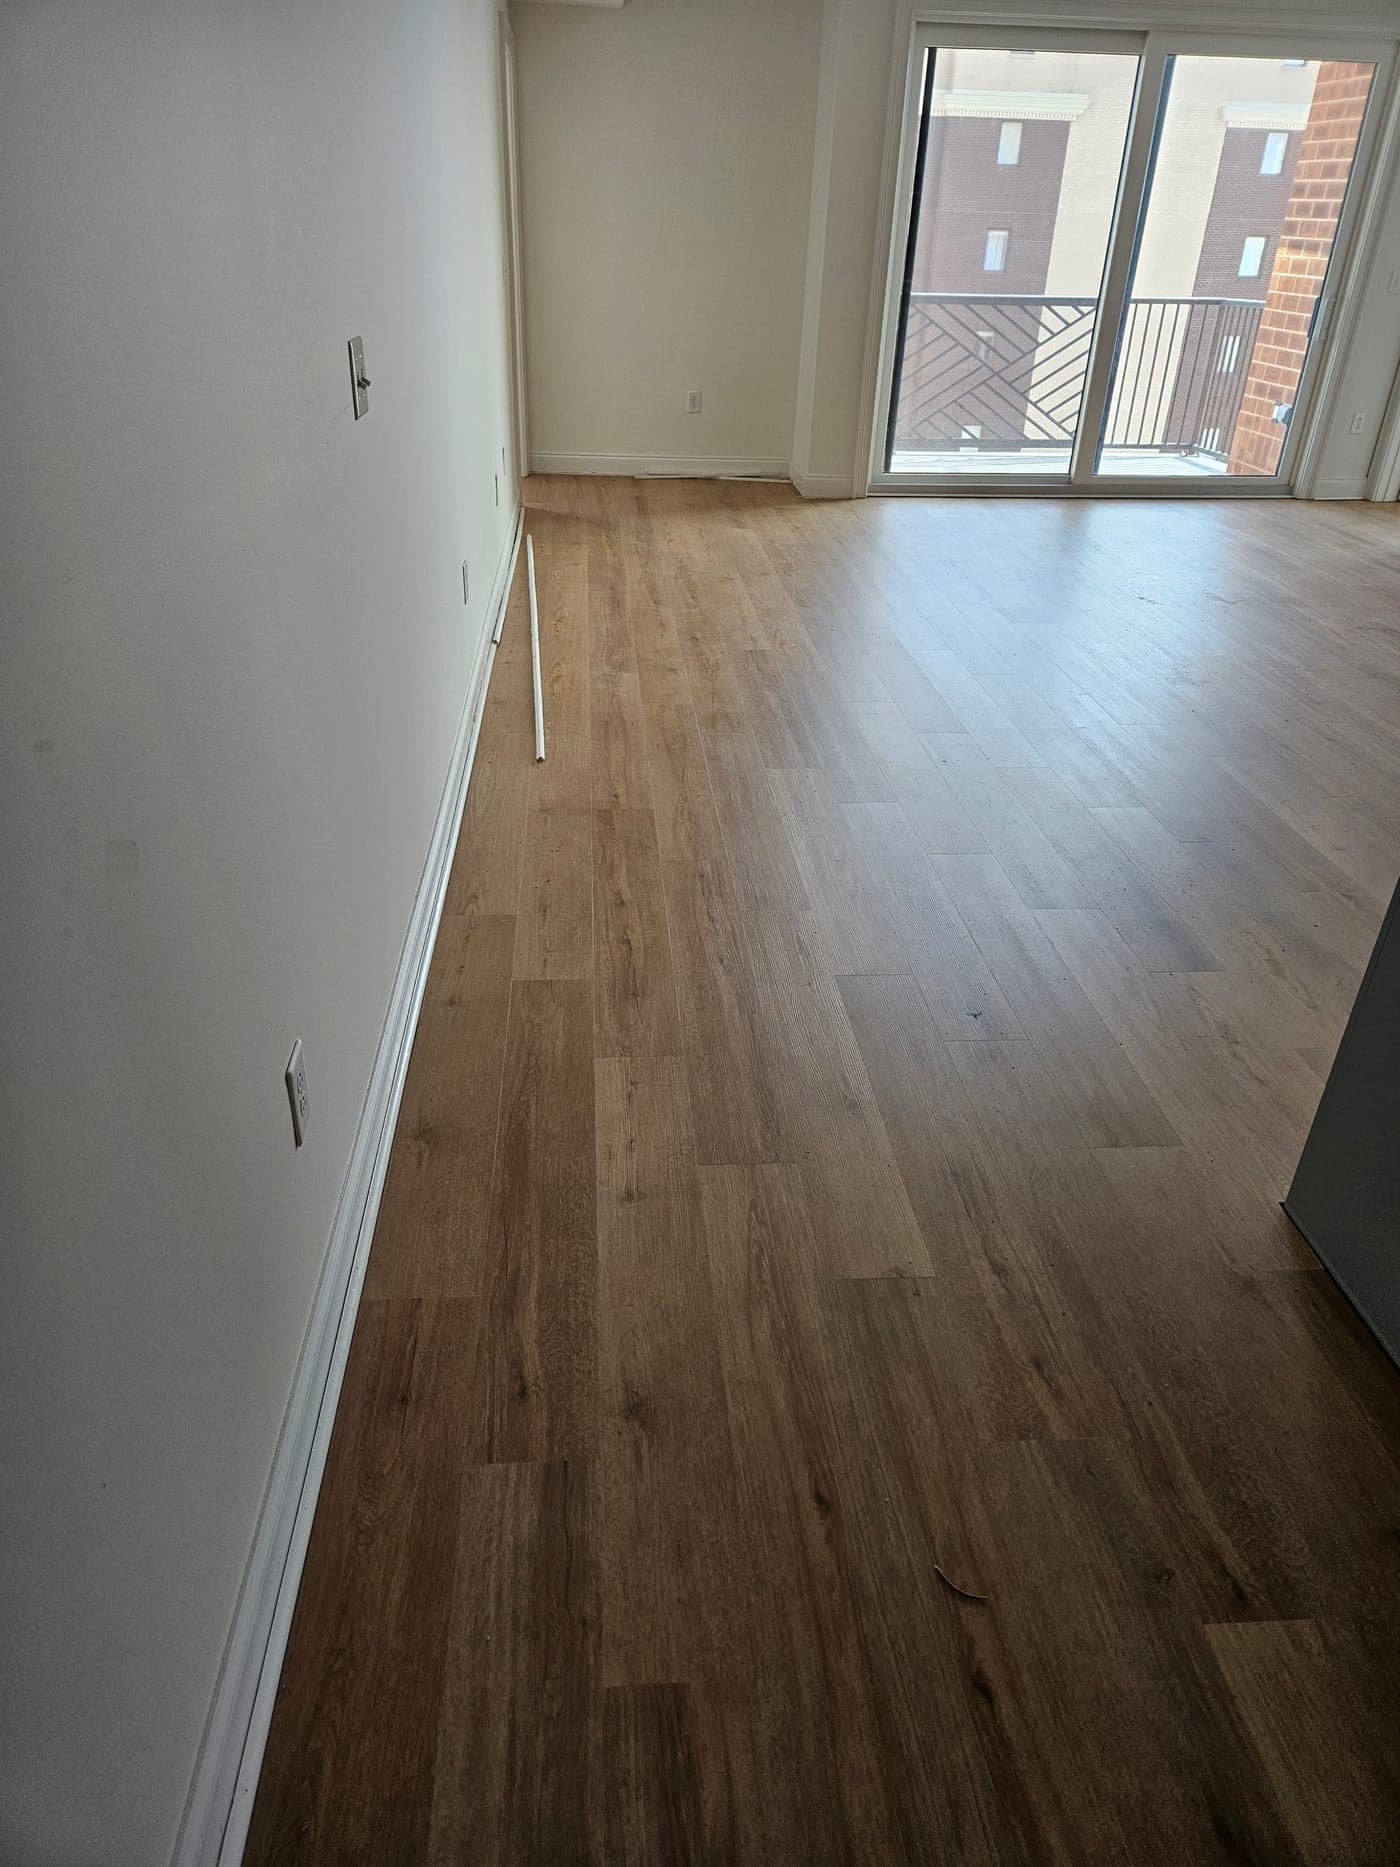
None of these change the footprint; all of them change how it feels. Larger-format tile with fewer grout lines. One tile run from floor through the shower for continuity. Light walls with one deliberate accent rather than five materials fighting in a small box. A bigger mirror than feels natural. Layered lighting, because a single ceiling light in a small bath creates shadows that make it feel like a closet.
What to skip
Trendy vessel sinks that eat counter space, oversized freestanding tubs wedged into rooms that cannot breathe around them, and open shelving that has to stay styled to look good. In a small bathroom every element must work for a living. One indulgence that does earn its keep: heated tile floors. In a compact room the material cost is modest, and a warm floor changes how the space feels on a January morning.
A small-bath remodel typically lands in the $4,500 to $15,000 range depending on how far the scope goes. Before we quote yours, we measure the room and write a custom scope, fixture by fixture, so the firm quote reflects your actual bathroom and not a generic package.
If your small bathroom is fighting you every morning, send us a photo and measurements at /estimate and we will bring layout options and a free written estimate.
Pricing a project?
Get an instant range
Pick your project type and see a real price range in seconds — based on jobs we’ve actually completed around Wilmington.
Common questions
What is the smallest a full bathroom can be?
Around 5 by 8 feet is the classic minimum for a full bath with a tub. Code clearances, roughly 30 inches of width per fixture and 21 inches in front, set the floor. A three-quarter bath with a shower can fit in less.
Should I move the toilet in a small bathroom remodel?
Only when the layout genuinely fails without it. Moving a toilet means moving a drain line, which is one of the more expensive single changes in a bathroom. We usually look for a one-move fix, like the door swing or tub-to-shower swap, first.
Do pocket doors work for bathrooms?
Yes, when the wall beside the opening is free of plumbing, wiring congestion, and structural loads. They recover the floor space a swinging door consumes, which is significant in a five-by-eight room. Quality hardware matters; cheap tracks rattle and stick.