December 23, 2025
Living Through a Remodel: What to Expect Week by Week
By Coastal Concepts Construction · 3 min read
The honest timeline of a typical interior remodel, what daily life looks like during each phase, and how good communication keeps the disruption manageable.
Nobody warns homeowners about the middle of a remodel. The before is exciting and the after is great, but weeks two through five, when your kitchen is a plastic-sheeted cave or your only shower is out of commission, are where patience gets tested. We have guided a lot of Wilmington-area families through remodels while they lived in the house, and the ones who fare best are simply the ones who knew what was coming.
Here is the honest week-by-week of a typical mid-sized interior remodel, like a kitchen or a full bathroom.
Before day one: the setup week
Good projects start before demolition. Materials with long lead times, cabinets especially, should be ordered and confirmed. Dust protection goes up: plastic barriers, floor protection on traffic paths, and a plan for where tools and materials live. You should know the crew's working hours, where they park, and which bathroom they use. If any of that is fuzzy on day one, ask.
Your homework this week: empty the work area completely, set up a substitute space (a temporary kitchen in the dining room, a toiletry basket for the other bath), and move anything fragile off walls near the work, because hammering travels.
Weeks 1 to 2: demolition and the loud phase
Demo is fast, loud, and dusty, usually a few days rather than weeks. Then comes rough-in: plumbing, electrical, and any framing changes. This phase looks like chaos, with open walls and exposed pipes, but it is where the real value of the project happens.
This is also when surprises surface: the corroded valve, the damp subfloor, the wiring that is not up to code. In coastal homes, moisture-related finds are common. A good contractor shows you the problem, explains options, and prices the change in writing before proceeding. If your project requires permits, rough-in inspections happen here, and waiting a day for an inspector is normal, not a delay to panic over.
Weeks 2 to 4: the quiet middle
Insulation, drywall, tape and finish. Drywall finishing involves drying time between coats, so there will be days when it looks like nothing happened. Something did: mud was drying. This stretch is where homeowner morale dips, because the room looks worse than it did at demo and progress feels invisible.
Hold the line on decisions here. Paint colors, hardware, and fixture placements get finalized in this window, and late changes are the number one cause of blown timelines.
Weeks 4 to 6: finishes, and it gets real
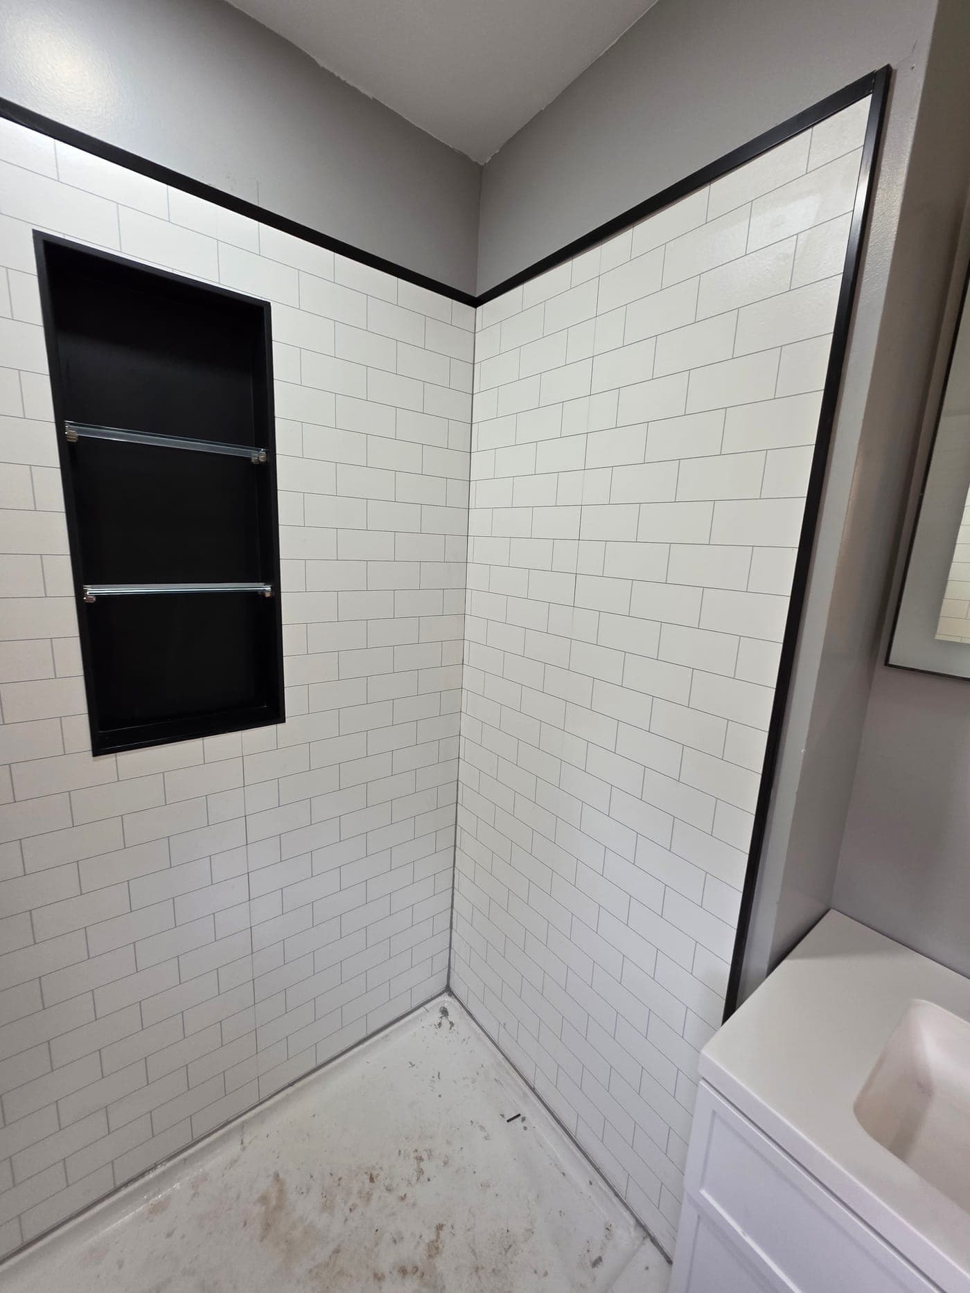
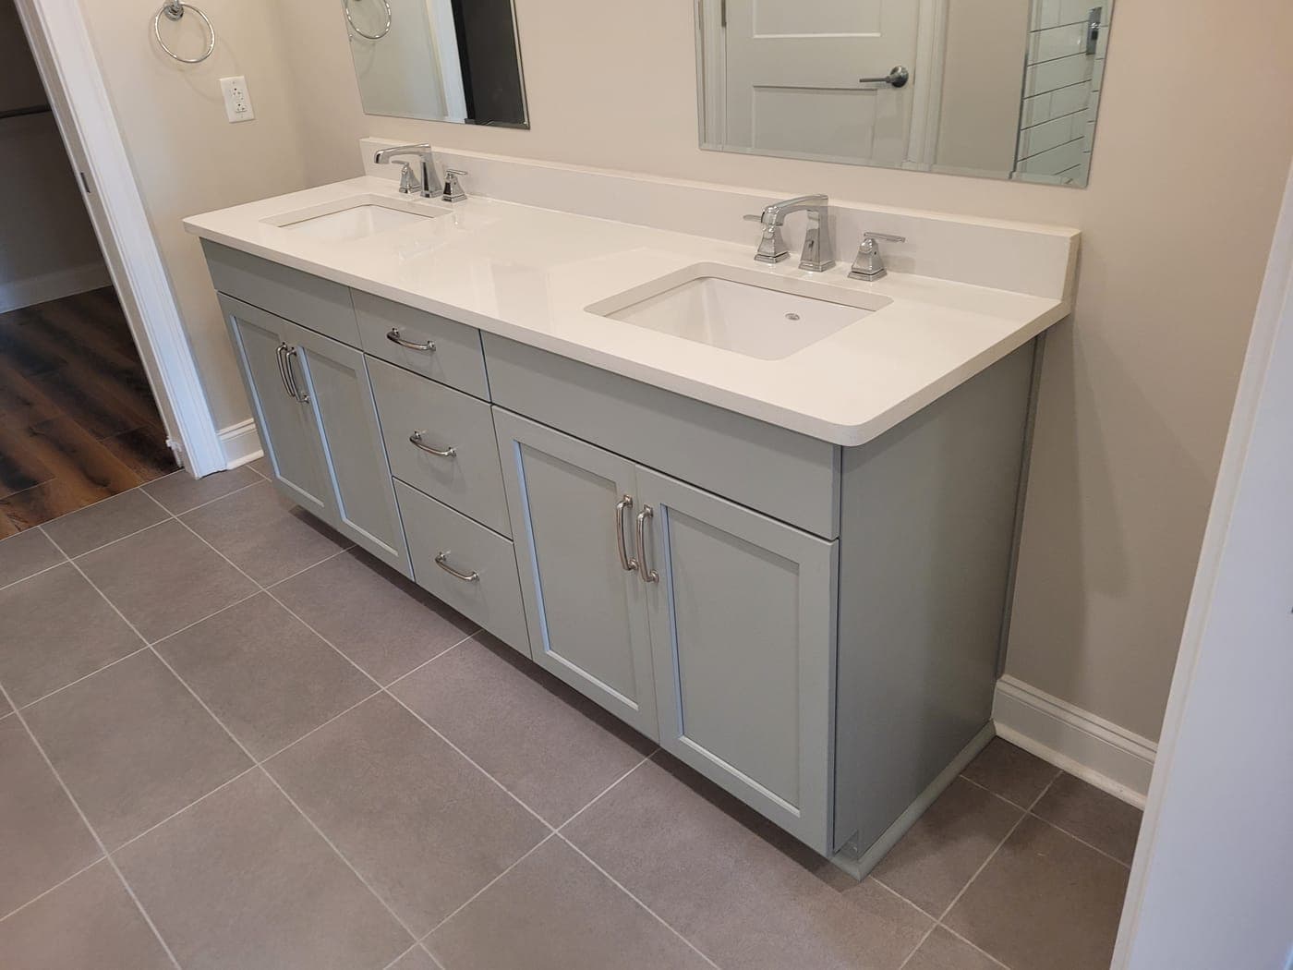
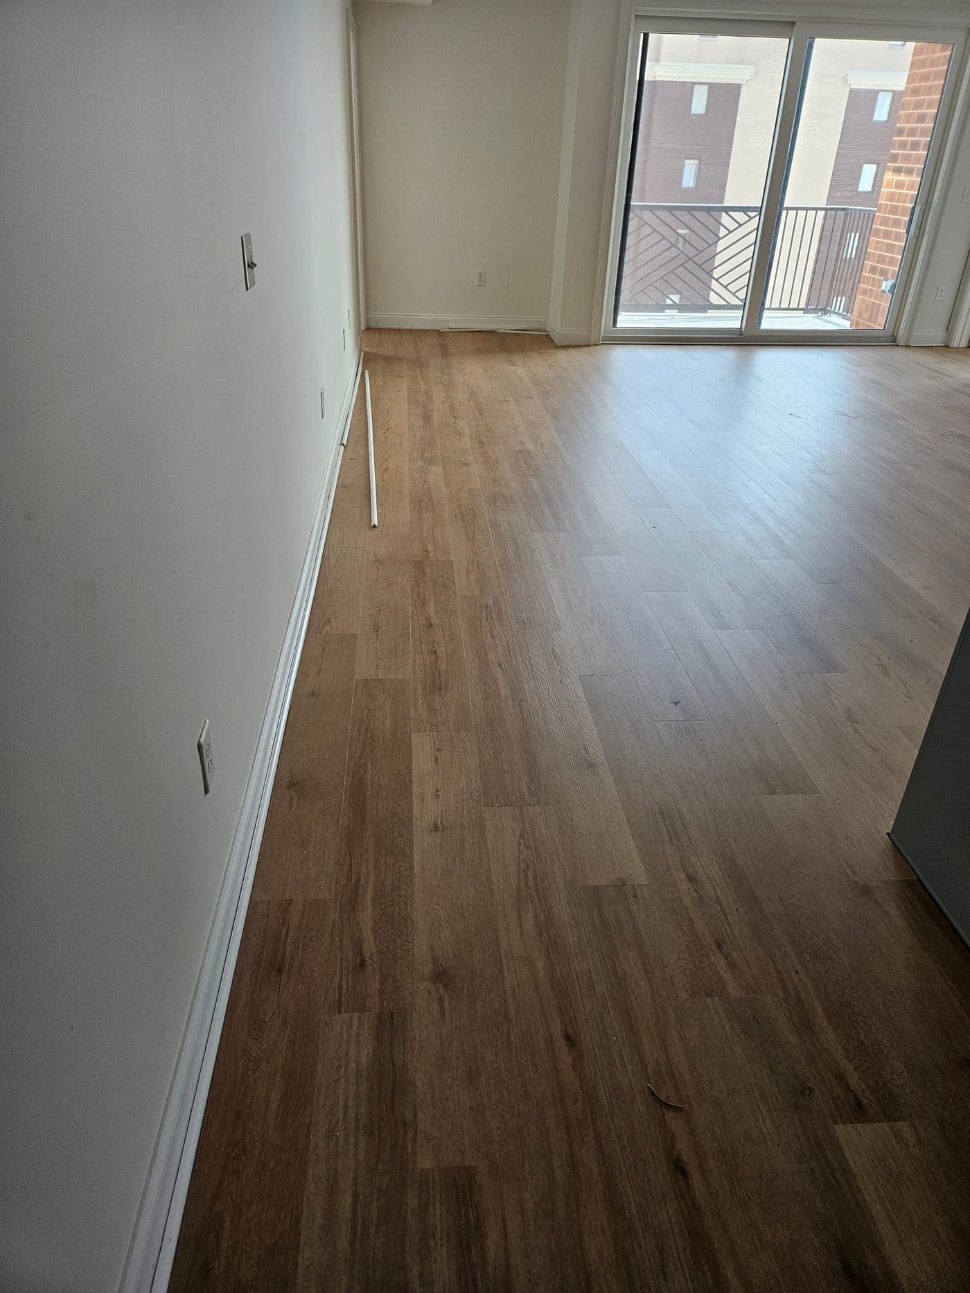
Paint, flooring, tile, cabinets, counters, fixtures, trim. Progress becomes visible daily and morale recovers fast. Note that countertops usually require a template after cabinets are set, then fabrication time, so a short pause between cabinets and counters is built into every kitchen, not a sign of trouble.
The final week: punch list and walkthrough
The last few percent takes deliberate care: adjusting doors, touching up paint, sealing, testing everything. Walk the project with your contractor and make a written punch list. A professional wants that list; it is how the job actually finishes rather than trailing off.
What makes the difference
Three things separate remodels people describe as fine from the horror stories: a written scope everyone agreed to before work started, one clear point of contact, and honest weekly communication about what is next. That first item is how we run every project: a custom written scope before we give a firm quote, so the plan you live through is the plan you signed.
Thinking about a remodel and want the plan in writing before committing? Request a free written estimate at /estimate and we will walk you through exactly what your project would look like, week by week.
Pricing a project?
Get an instant range
Pick your project type and see a real price range in seconds — based on jobs we’ve actually completed around Wilmington.
Common questions
Can we live at home during a kitchen or bathroom remodel?
Most families do. The keys are a functioning substitute: a temporary kitchen with a microwave and fridge, or a second bathroom, plus real dust barriers. If your home has only one bathroom, plan the schedule carefully with your contractor before demo.
Why do remodels seem to stall in the middle?
The drywall and finishing phase involves drying time between coats and inspections between stages, so visible progress slows even though the work is on schedule. It is the most misunderstood stretch of every project.
What causes remodel delays most often?
Late material selections and mid-project changes top the list, followed by long lead-time items like cabinets and countertops, and hidden conditions found during demo. A complete written scope and early ordering prevent most of it.