November 19, 2025
7 Kitchen Layout Mistakes We See Again and Again
By Coastal Concepts Construction · 3 min read
The layout errors that make kitchens frustrating to use, spotted across hundreds of Wilmington-area homes, and how to avoid designing them into your remodel.
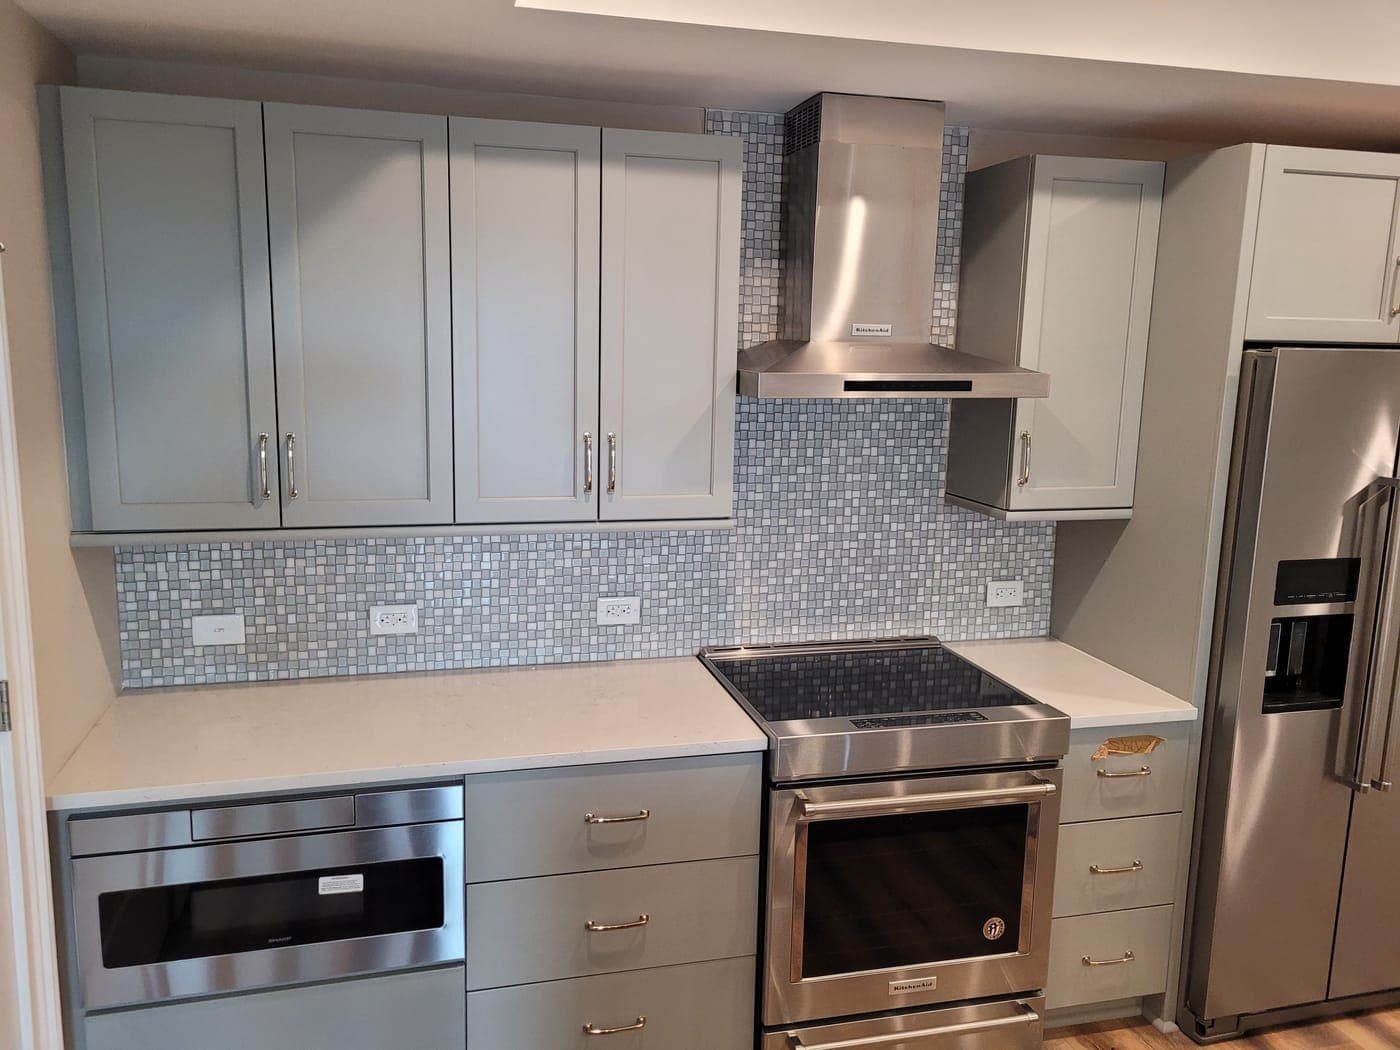
A kitchen can have beautiful cabinets, stone counters, and new appliances and still be miserable to cook in. Layout is why. We walk through a lot of Wilmington-area kitchens before remodeling them, and the same design mistakes show up over and over, in old houses and in new construction alike. If you are planning a remodel, this is the list to design against.
1. Ignoring the work triangle, or worshipping it
The classic triangle between sink, stove, and refrigerator still matters: those are the three places you stand most. Kitchens fail when the legs get too long, when the fridge is exiled across the room, or when a traffic path cuts straight through the cooking zone. But the triangle is a guide, not scripture. Modern kitchens often work better planned as zones: prep, cooking, cleanup, and storage. What matters is that you are not crossing the room forty times to make dinner.
2. No landing zones
Every appliance needs counter space beside it. A place to set groceries next to the fridge. Counter on both sides of the cooktop. Somewhere to put a hot dish coming out of the oven. Landing space next to the microwave. Kitchens designed appliance-first and counter-second force you to carry hot pans across walkways. When we lay out a kitchen, we place the counter runs first.
3. An island that is too big for the room
Islands are the most requested feature in our kitchen consultations, and the most commonly overdone. The working number is aisle width: 42 inches minimum around an island for one cook, and more where two people work or an appliance door swings. An island you have to shuffle around sideways subtracts function from the kitchen every single day. Some Wilmington kitchens simply are not wide enough for one, and a peninsula or a rolling cart serves better.
4. Corner cabinets that swallow things
Blind corner base cabinets are where cookware goes to disappear. If your layout has corners, spend the money on a corner solution: a lazy susan, pull-out corner hardware, or a drawer bank angled across the corner. Deep corners with bare shelves waste some of the most expensive real estate in the room.
5. Skimping on lighting layers
One ceiling fixture in the center of the room guarantees you will prep food in your own shadow. Good kitchens layer three kinds of light: general overhead, under-cabinet task lighting over the counters, and something over the island or sink. Under-cabinet lighting is inexpensive during a remodel and painful to add afterward.
6. Forgetting ventilation
This one is bigger on the coast than inland. Recirculating hoods filter grease but dump moisture right back into a house that already fights humidity. Venting the range hood to the exterior protects cabinets, paint, and indoor air. If a wall or ceiling chase makes ducting possible, we run it.
7. Designing for the showroom, not your household
Double ovens for someone who bakes twice a year. A wine fridge that displaces the trash pull-out you would use daily. A raised bar top that separates the cook from the family. The best layout question is not what looks impressive; it is how you actually cook, shop, and gather. Design for the Tuesday night, not the open house.
Get the layout right before anything gets ordered
Layout decisions are nearly free on paper and brutally expensive after cabinets are ordered. Every kitchen we take on starts with a written custom scope, including the layout plan, before we give a firm quote, so the thinking happens while changes still cost nothing.
Planning a kitchen and not sure the layout works? We will look at it with you and put a plan and free written estimate in writing. Start at /estimate.
Pricing a project?
Get an instant range
Pick your project type and see a real price range in seconds — based on jobs we’ve actually completed around Wilmington.
Common questions
How much space do you need between an island and counters?
Plan on at least 42 inches of clear aisle on working sides, and 48 inches where two cooks work or where appliance doors open into the aisle. If you cannot maintain that, the room is telling you it wants a peninsula instead.
Is it worth moving the sink or stove in a remodel?
Sometimes. Moving services costs real money in plumbing, electrical, and venting work, so it needs to fix a genuine layout problem, not a minor preference. We often find the budget is better spent elsewhere if the existing triangle basically works.
What is the best kitchen layout for a small house?
Galley and L-shaped layouts consistently perform best in smaller coastal homes. They keep the work zones tight, avoid wasted circulation space, and leave room for a small peninsula or table where an island would not fit.