May 13, 2026
Aging-in-Place Checklist: Ramps, Grab Bars, Doorways & More
By Coastal Concepts Construction · 3 min read
A room-by-room checklist for staying in your home safely as you age: entries, doorways, bathrooms, kitchens, lighting, and flooring, with what to prioritize first.
Most people want to stay in their own home as they age, and most homes were never designed for it. The gap between those two facts is a checklist, and working through it earlier beats scrambling after a fall or a diagnosis forces the issue. We have modified a lot of Wilmington-area homes for aging in place, and this is the punch list we walk with families, room by room.
Getting in: entries and ramps
- One zero-step entry. Every home needs at least one way in without stairs. Sometimes that is a ramp; often it is a regraded walk or a side entry conversion that nobody thinks of until we point at it.
- Ramp math. The working standard is one foot of ramp length per inch of rise, so a 24-inch porch height wants roughly 24 feet of ramp with landings. That footprint surprises people, which is why placement planning matters. Coastal note: homes raised on pilings need honest conversations about vertical platform lifts versus very long ramps.
- Handrails on both sides of any steps that remain, anchored into structure.
- Lighting at every entry, ideally on motion sensors.
Getting around: doorways and halls
- 32 inches of clear door opening is the working minimum for walkers and wheelchairs; 36 is comfortable. Many bedroom and bath doors in older local homes are narrower. Widening a door is a manageable carpentry project, and offset hinges can buy an inch or two without reframing. Interior door projects, including widening, typically run in the $300 to $3,000 range per opening depending on structure.
- Lever handles on every door. Knobs and arthritis are enemies.
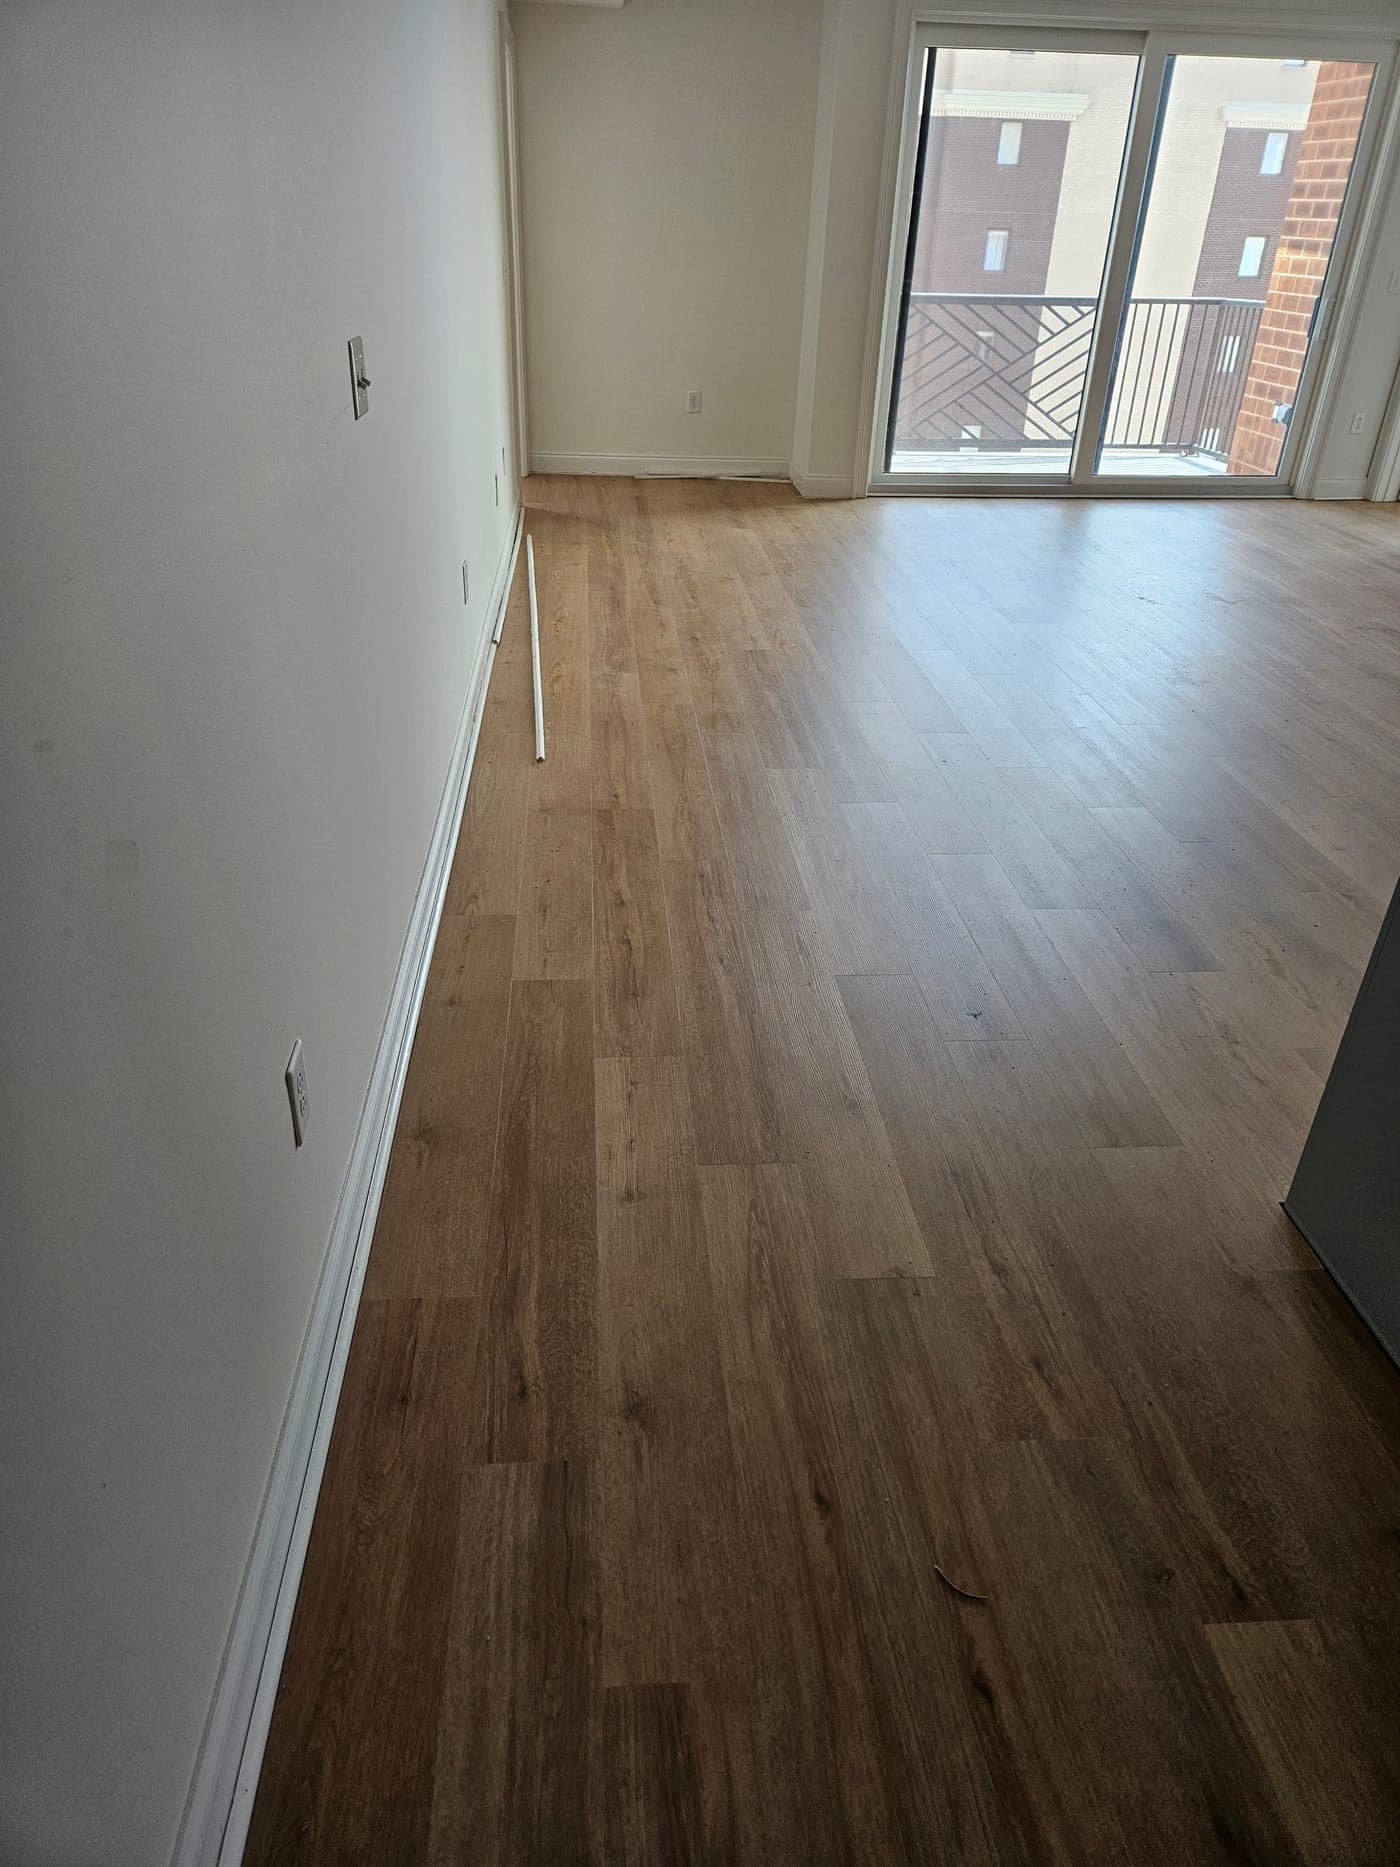
- Thresholds flattened. Half-inch transitions between rooms are trip hazards and wheel obstacles. Flush transitions are an easy flooring-project add-on.
The bathroom: the highest-stakes room
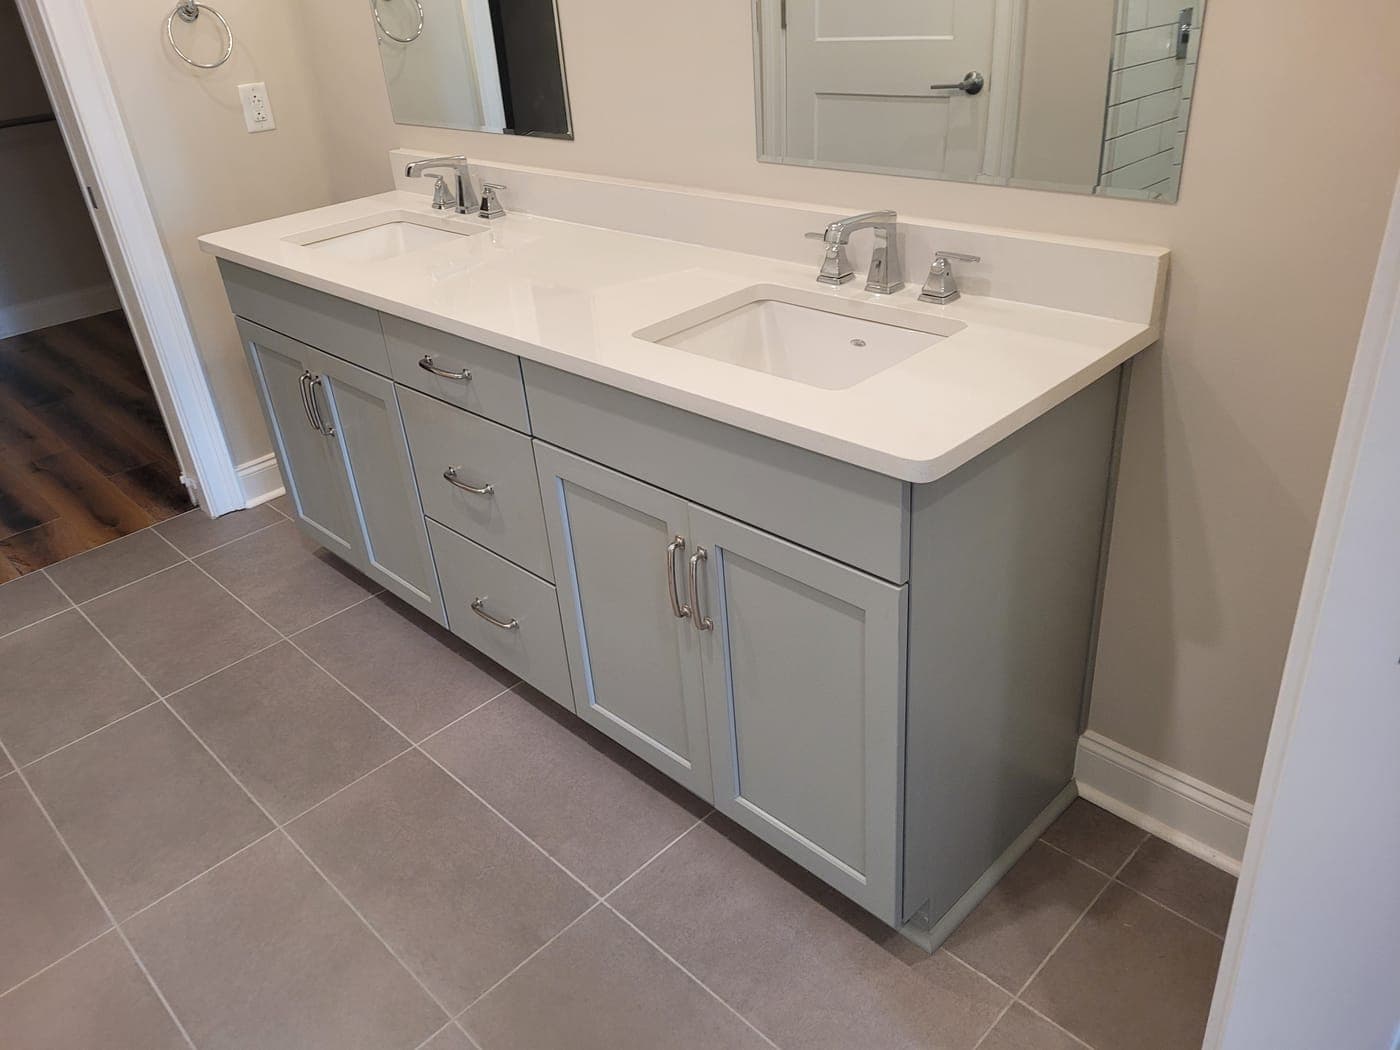
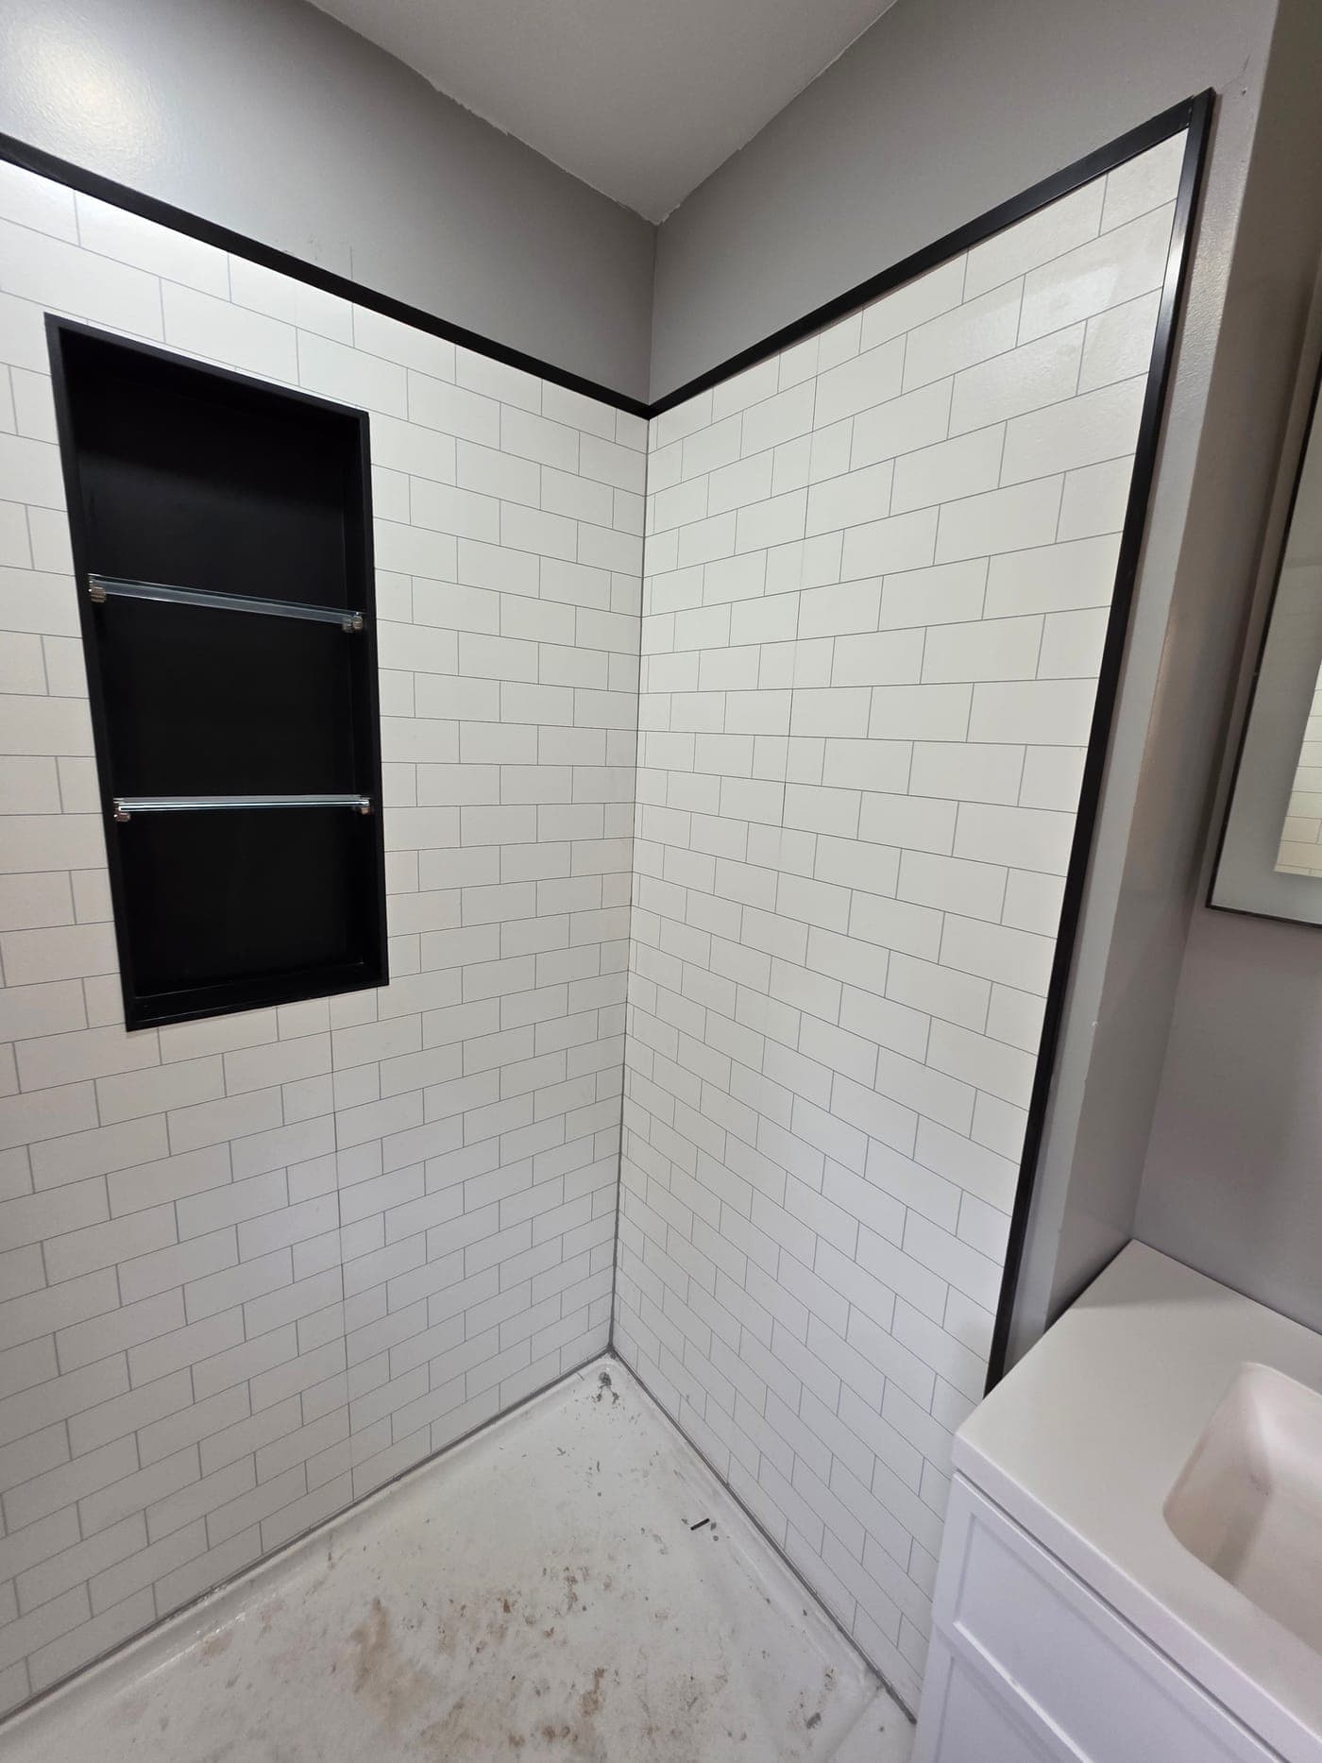
We wrote a full post on aging-in-place bathrooms, but the short list: a low- or zero-curb shower with a bench and handheld spray, grab bars anchored in blocking at the shower and toilet, comfort-height toilet, slip-resistant flooring, and a night light. If you tackle one room on this checklist, make it this one.
The kitchen
- Frequently used storage between hip and shoulder height, with pull-out shelves in base cabinets
- Lever or touch faucets
- A seated-work spot, even a section of counter with knee space below
- Good task lighting over counters, not just a ceiling fixture
Flooring, lighting, and the small stuff
- Flooring: firm, slip-resistant, low-transition surfaces. Quality LVP is a strong aging-in-place choice; loose rugs are the enemy and should be removed or fastened.
- Lighting: aging eyes need roughly twice the light. Brighter fixtures, layered sources, and switches at both ends of halls and stairs.
- Stairs: solid handrails both sides, high-contrast tread edges, and lighting top and bottom. If the long-term plan involves a stair lift, keep the stair clear width in mind during any remodel.
- Electrical details: rocker switches, outlets raised where bending is hard, and a plan for where medical equipment might someday plug in.
How to prioritize
Do the highest-risk rooms first: bathroom, then entry, then kitchen. Fold structural items, blocking, doorway widening, and zero-step entries, into any remodel you are already planning, because open walls make them cheap. Leave purely cosmetic upgrades last.
We build aging-in-place work the same way we build everything: we walk the house with you, then put a written custom scope in front of you, prioritized and priced, before any firm quote. If you or a parent plan to stay put for the long haul, request a free written estimate at /estimate and we will turn this checklist into a plan for your actual house.
Pricing a project?
Get an instant range
Pick your project type and see a real price range in seconds — based on jobs we’ve actually completed around Wilmington.
Common questions
How long does a wheelchair ramp need to be?
Plan roughly one foot of ramp per inch of rise, plus level landings at top and bottom. A 20-inch rise means about 20 feet of ramp. Coastal homes raised on pilings sometimes do better with a vertical platform lift than a very long switchback ramp.
How wide do doorways need to be for a walker or wheelchair?
Aim for 32 inches of clear opening minimum, 36 for comfort. Clear opening is measured with the door open, so a 32-inch door yields less than 32 inches clear. Offset hinges can add space; otherwise widening the frame is a standard carpentry job.
What aging-in-place updates should come first?
Bathroom safety first: curbless or low-curb shower, grab bars in blocking, and slip-resistant floors. A zero-step entry comes next, then kitchen reach and lighting upgrades. Structural items are cheapest done during remodels you already have planned.