June 9, 2026
Adding a Screened Porch to an Older Beach House
By Coastal Concepts Construction · 4 min read
What it takes to add a screened porch to an older coastal home: structural surprises, flood-zone rules, matching the house, and realistic costs.
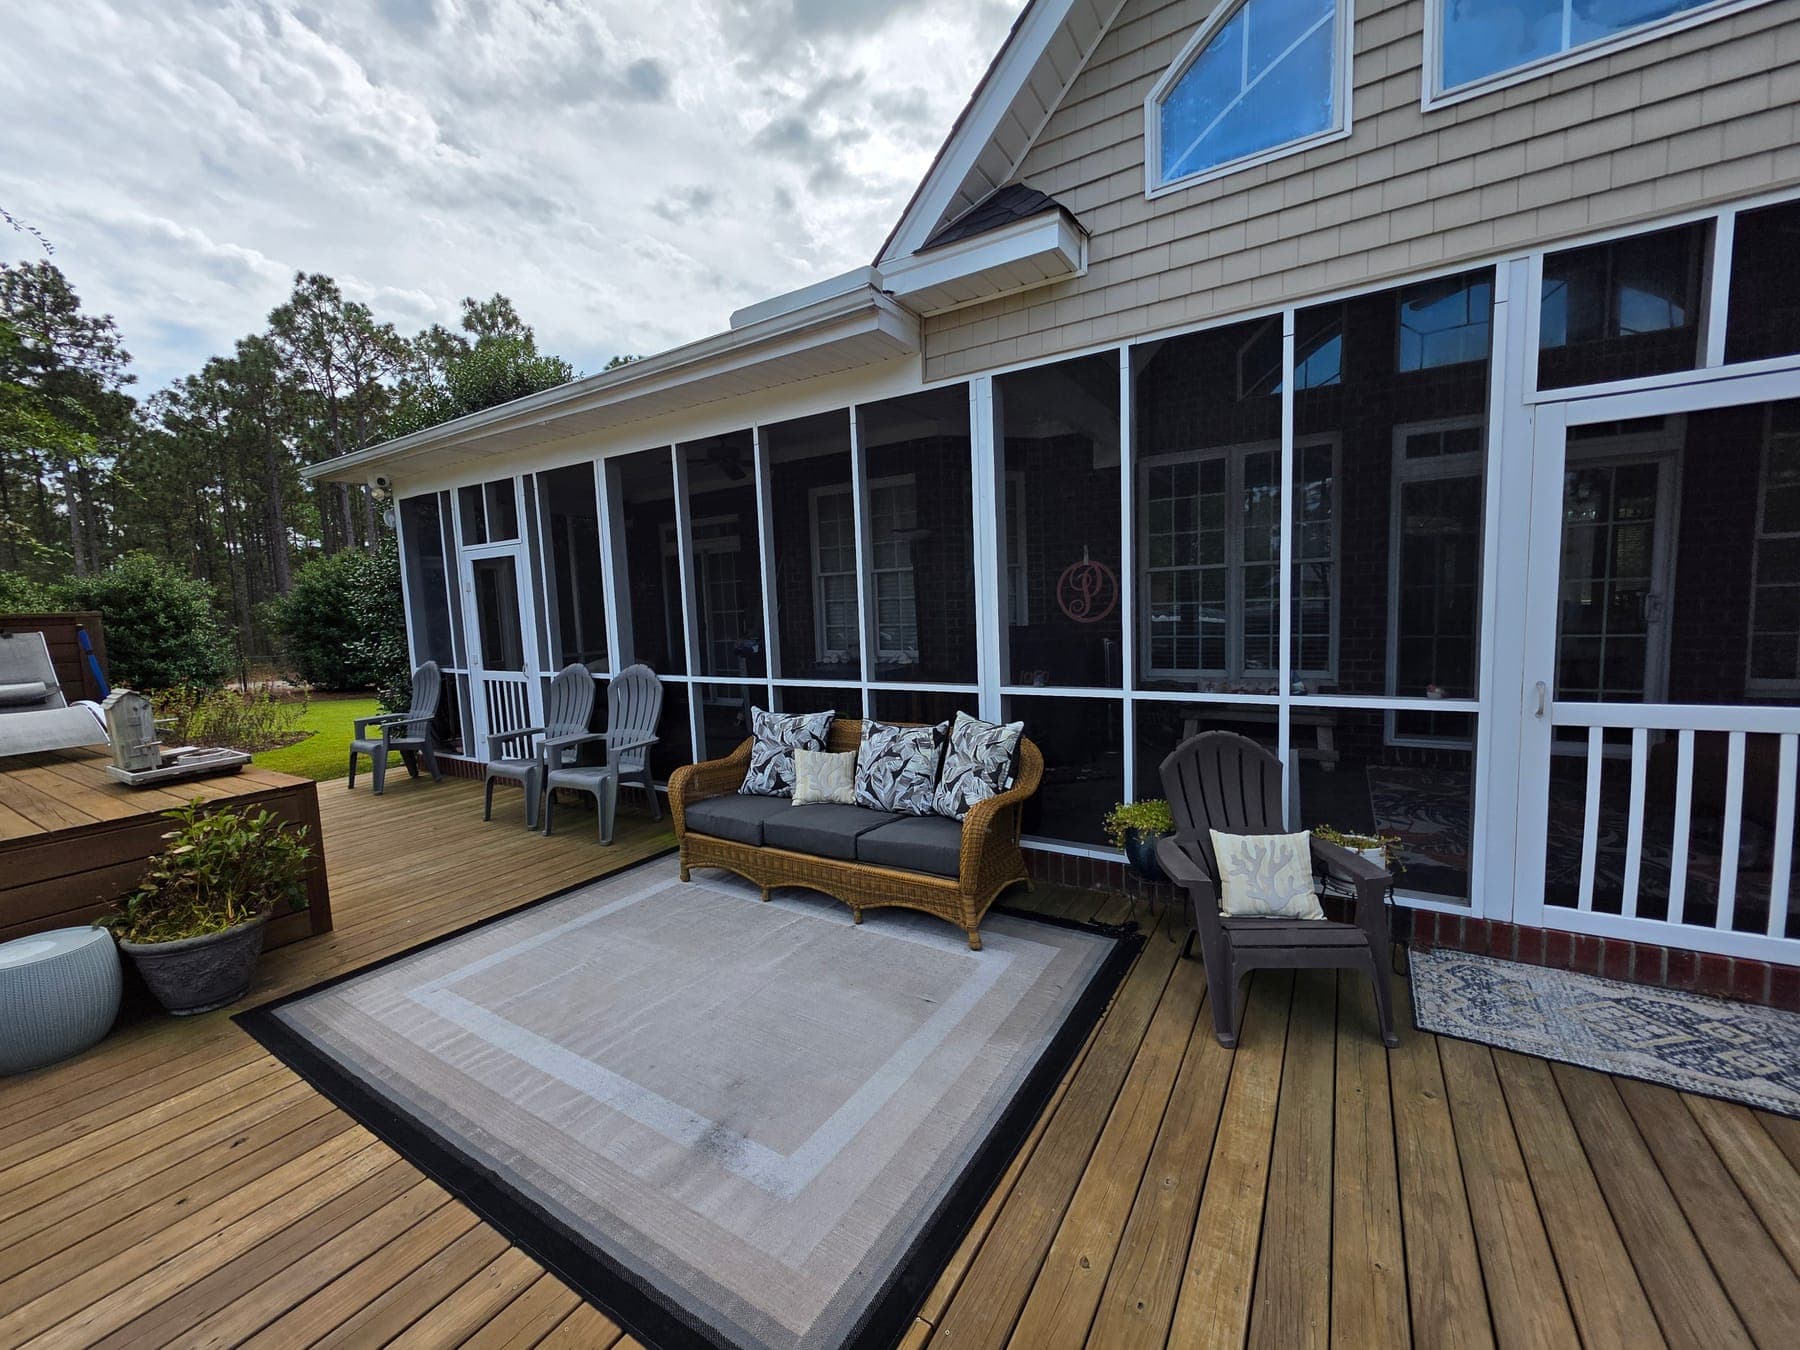
Some of our favorite projects are the older beach houses, the 1970s and 80s cottages at Topsail Beach, the mid-century places at Carolina Beach and Kure Beach, the brick ranches near Wrightsville that have watched fifty hurricane seasons go by. Adding a screened porch to one of these is a different job than bolting one onto new construction, and going in with open eyes makes for a much happier project. Here's what the work actually involves.
First, what are we attaching to?
An addition is only as good as what it connects to, and older coastal houses keep secrets. Before we design anything, we look hard at the connection zone: the band joist and wall framing where the porch will tie in, the condition of the siding and sheathing behind it, and the foundation nearby. On beach houses we regularly find soft band joists from decades of wind-driven rain, corroded hardware from a previous porch or deck, and framing dimensions that don't match anything sold at a lumberyard since 1985.
None of this kills a project; it just belongs in the plan and the price rather than in a mid-build surprise. Sometimes the honest scope includes repairing the host wall first, and a porch project that fixes hidden rot has quietly saved the house something worse.
The flood-zone and elevation question
Many older beach houses predate modern flood maps, and where the house sits relative to today's base flood elevation shapes what we can build. On raised houses, porches typically join at main-floor level, riding on posts or pilings, with only open or properly vented construction below. In V zones and coastal A zones, the rules on what can be enclosed below flood elevation are strict, and the porch's foundation needs to be designed for the zone. There's also a broader remodeling rule to know: substantial-improvement thresholds can trigger bigger code upgrades if a project's value is large relative to the structure's, which is one more reason to work with a contractor who deals with these maps weekly. We check the zone before drawing line one.
Wind, salt, and the code you want on your side
New porch construction here gets engineered for our high-wind region: uplift-rated connections tying the roof through the posts to the footings, and roof framing built to the coastal wind provisions of the state code. On an older house, the interesting detail is that the new porch is often the strongest-built part of the property when we're done. Materials-wise, everything we've written elsewhere about coastal hardware applies double on oceanfront lots: hot-dip galvanized or stainless connectors, stainless fasteners, and screen systems with aluminum or fiberglass mesh that shrugs off salt.
Making it look like it belongs
A porch that reads as a bolt-on hurts an older house. Matching roof pitch where possible, aligning the porch roof to existing lines, carrying over trim details and siding, and getting the ceiling right, beadboard, often in the traditional pale blue, are what make an addition look original. On the older cottage styles, a slightly deeper porch with simple square columns almost always sits better than anything ornate.
What it costs and how long it takes
Screened porches we build run $2,500 to $15,000, with older-house projects trending toward the middle and upper part of that range because of tie-in work, repairs to the host wall, and elevation. Timeline is typically several weeks from contract through permit, build, and final inspection, and yes, this work is permitted and inspected like any structural addition, which is exactly what you want attached to a house that has to stand through hurricane seasons.
The payoff
On a beach house, a screened porch isn't a bonus room; it's the main room from April to October. Evening breeze without the mosquitoes, morning coffee without the yellow flies, a dry place to read while a thunderstorm comes across the water. Owners tell us it changes how the whole house gets used.
If your older coastal house is ready for the porch it always should have had, request a free written estimate at our estimate page. We'll assess the structure honestly, flag the flood-zone realities, and give you a written scope that won't grow surprises mid-build.
Pricing a project?
Get an instant range
Pick your project type and see a real price range in seconds — based on jobs we’ve actually completed around Wilmington.
Common questions
Can a screened porch be added to any older beach house?
Almost always, but the design depends on the house's structure and flood zone. Soft framing at the tie-in wall gets repaired as part of the project, and in V or coastal A zones the porch foundation and any space below it have to follow flood construction rules.
How much does it cost to add a screened porch to an older home?
Our screened porch projects run $2,500 to $15,000, and older-house additions tend toward the middle and top of that range because of structural tie-in work, host-wall repairs, and raised construction on beach lots.
Will a new screened porch survive hurricanes better than my old house?
Often, yes. New porch construction is engineered to the current high-wind provisions of the North Carolina code, with uplift-rated connections from roof to footing, which frequently makes it the most storm-resistant part of an older property.